BACK TO SEARCH


1 / 28
CONDO APARTMENTACTIVEMLS® C13609618
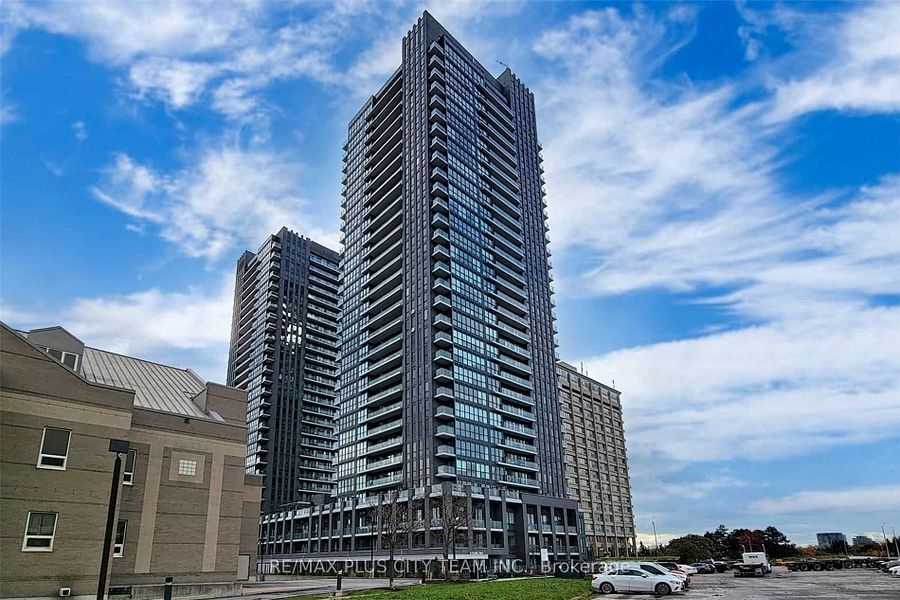
2 Sonic Way 2006, Toronto, ON M3C 0P2
Toronto C11, ON, M3C 0P2
BEDROOMS
2
BATHROOMS
2
LIVING AREA
600-699 sqft
KITCHENS
1
PARKING
1
HEATING
Electric
About this residence
Spacious And Highly Functional 1+Den, 2-Bathroom Suite In The Heart Of Don Mills And Eglinton. Featuring A Bright Open-Concept Layout, 9-Ft Ceilings, Floor-To-Ceiling Windows, And An Expansive East-Facing Balcony With Unobstructed Panoramic Views. The Modern Kitchen Offers Stainless Steel Appliances, Quartz Countertops, And Ample Cabinetry. The Primary Bedroom Includes An Ensuite Washroom, While The Versatile Den Is Ideal For A Home Office or Guest Room. Conveniently Located Steps From The Eglinton Crosstown LRT, With Easy Access To The DVP, Highway 401, Downtown Toronto, TTC Routes, Superstore, Shops At Don Mills, Leaside SmartCentres, The Aga Khan Museum, Parks, Dining, And Entertainment.
Property details
- Property type
- Condo Apartment
- Total rooms
- 7
- Garage
- Underground
- Parking spaces
- 1
- Annual taxes
- $2,586 (2026)
- Possession
- Immediate
- Directions
- Eglinton Ave East and Don Mills Rd
Location
COMPARABLE IN TORONTO C11
Similar residences
PENTHOUSE
6 SONIC Way 3005, Toronto, ON M3C 0P1
Toronto C11, ON
LIST
$399,900
2 Beds2 Baths600-699 sqft
VIEW →PENTHOUSE
35 Brian Peck Crescent 1413, Toronto, ON M4G 0A5
Toronto C11, ON
LIST
$510,000
2 Beds1 Baths600-699 sqft
VIEW →PENTHOUSE
160 Vanderhoof Avenue 417, Toronto, ON M4G 0B7
Toronto C11, ON
LIST
$378,000
1 Beds1 Baths600-699 sqft
VIEW →