BACK TO SEARCH


1 / 34
DETACHEDACTIVEMLS® E13246916
21A Claremore Avenue, Toronto, ON M1N 3R7
Toronto E06, ON, M1N 3R7
BEDROOMS
4
BATHROOMS
4
LIVING AREA
1500-2000 sqft
KITCHENS
1
PARKING
3
HEATING
Gas
About this residence
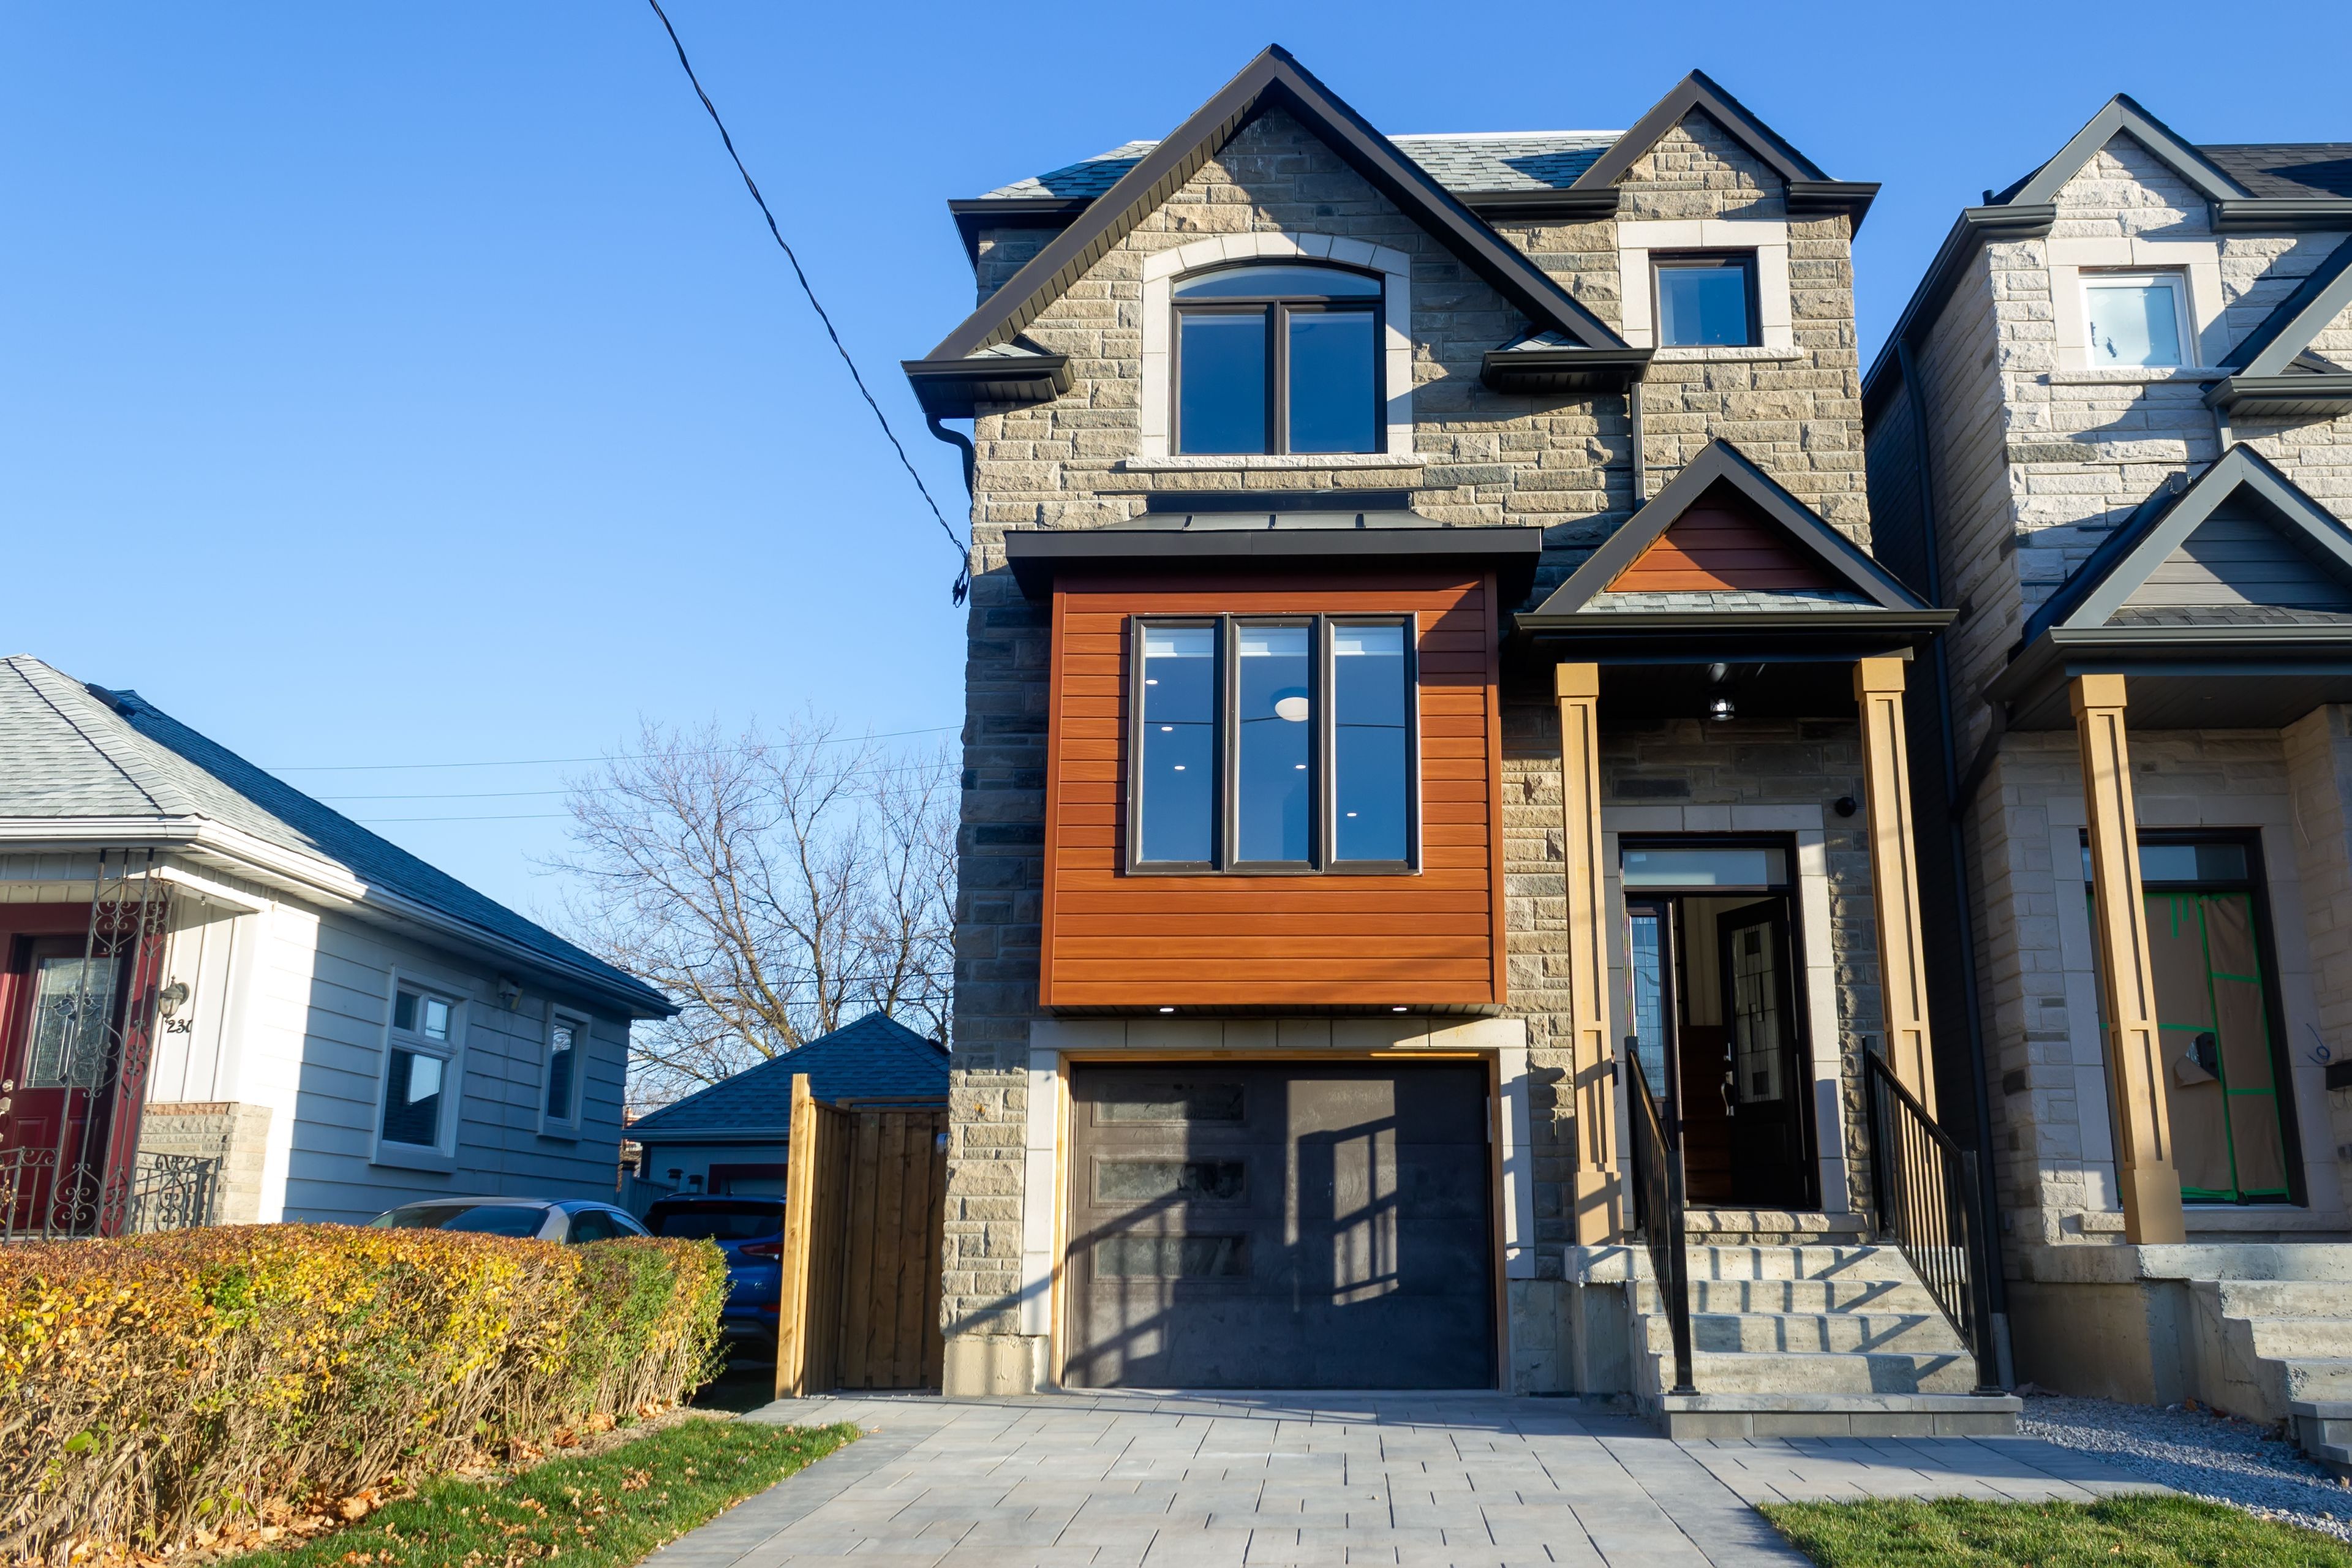
Location! Location! Location! Custom Built Home With Top Quality Finishes, Hardwood & Granite Counters , Walk-Up Basement, Designer Kitchen, Pot Lights, Fireplace And Walk Out To Deck. Newer Air Condition Complete With Humidifier and Furnace. Hot water Tank Is Owned. Main floor 838 Sq ft, Second floor 1066 sq ft and finish basement 859 Sq ft, Total 2793 finshed living space.Close To Places Of Worship, Ttc, Great Schools, Groceries And Park, Bluffs. High Quality House, 3DVirtual Tour And Floor Plans. Close to Scarborough Go,401,DVP. 15 Mins Drive to Downtown. Finished Basement, Easy to convert Apartment for Rental Income. Great property. Do not miss.
Property details
- Property type
- Detached
- Total rooms
- 10
- Garage
- Attached
- Parking spaces
- 3
- Annual taxes
- $4,920 (2026)
- Possession
- Flexible
- Directions
- Kennedy Rd/Kingston Rd
Location
COMPARABLE IN TORONTO E06
Similar residences
ESTATE
92 Craiglee Drive, Toronto, ON M1N 2M7
Toronto E06, ON
LIST
$1,339,000
5 Beds4 Baths2000-2500 sqft
VIEW →ESTATE
47 Preston Street, Toronto, ON M1N 3N2
Toronto E06, ON
LIST
$878,888
3 Beds2 Baths1100-1500 sqft
VIEW →ESTATE
229B Mcintosh Street, Toronto, ON M1N 3Z2
Toronto E06, ON
LIST
$1,470,000
6 Beds4 Baths2000-2500 sqft
VIEW →