BACK TO SEARCH

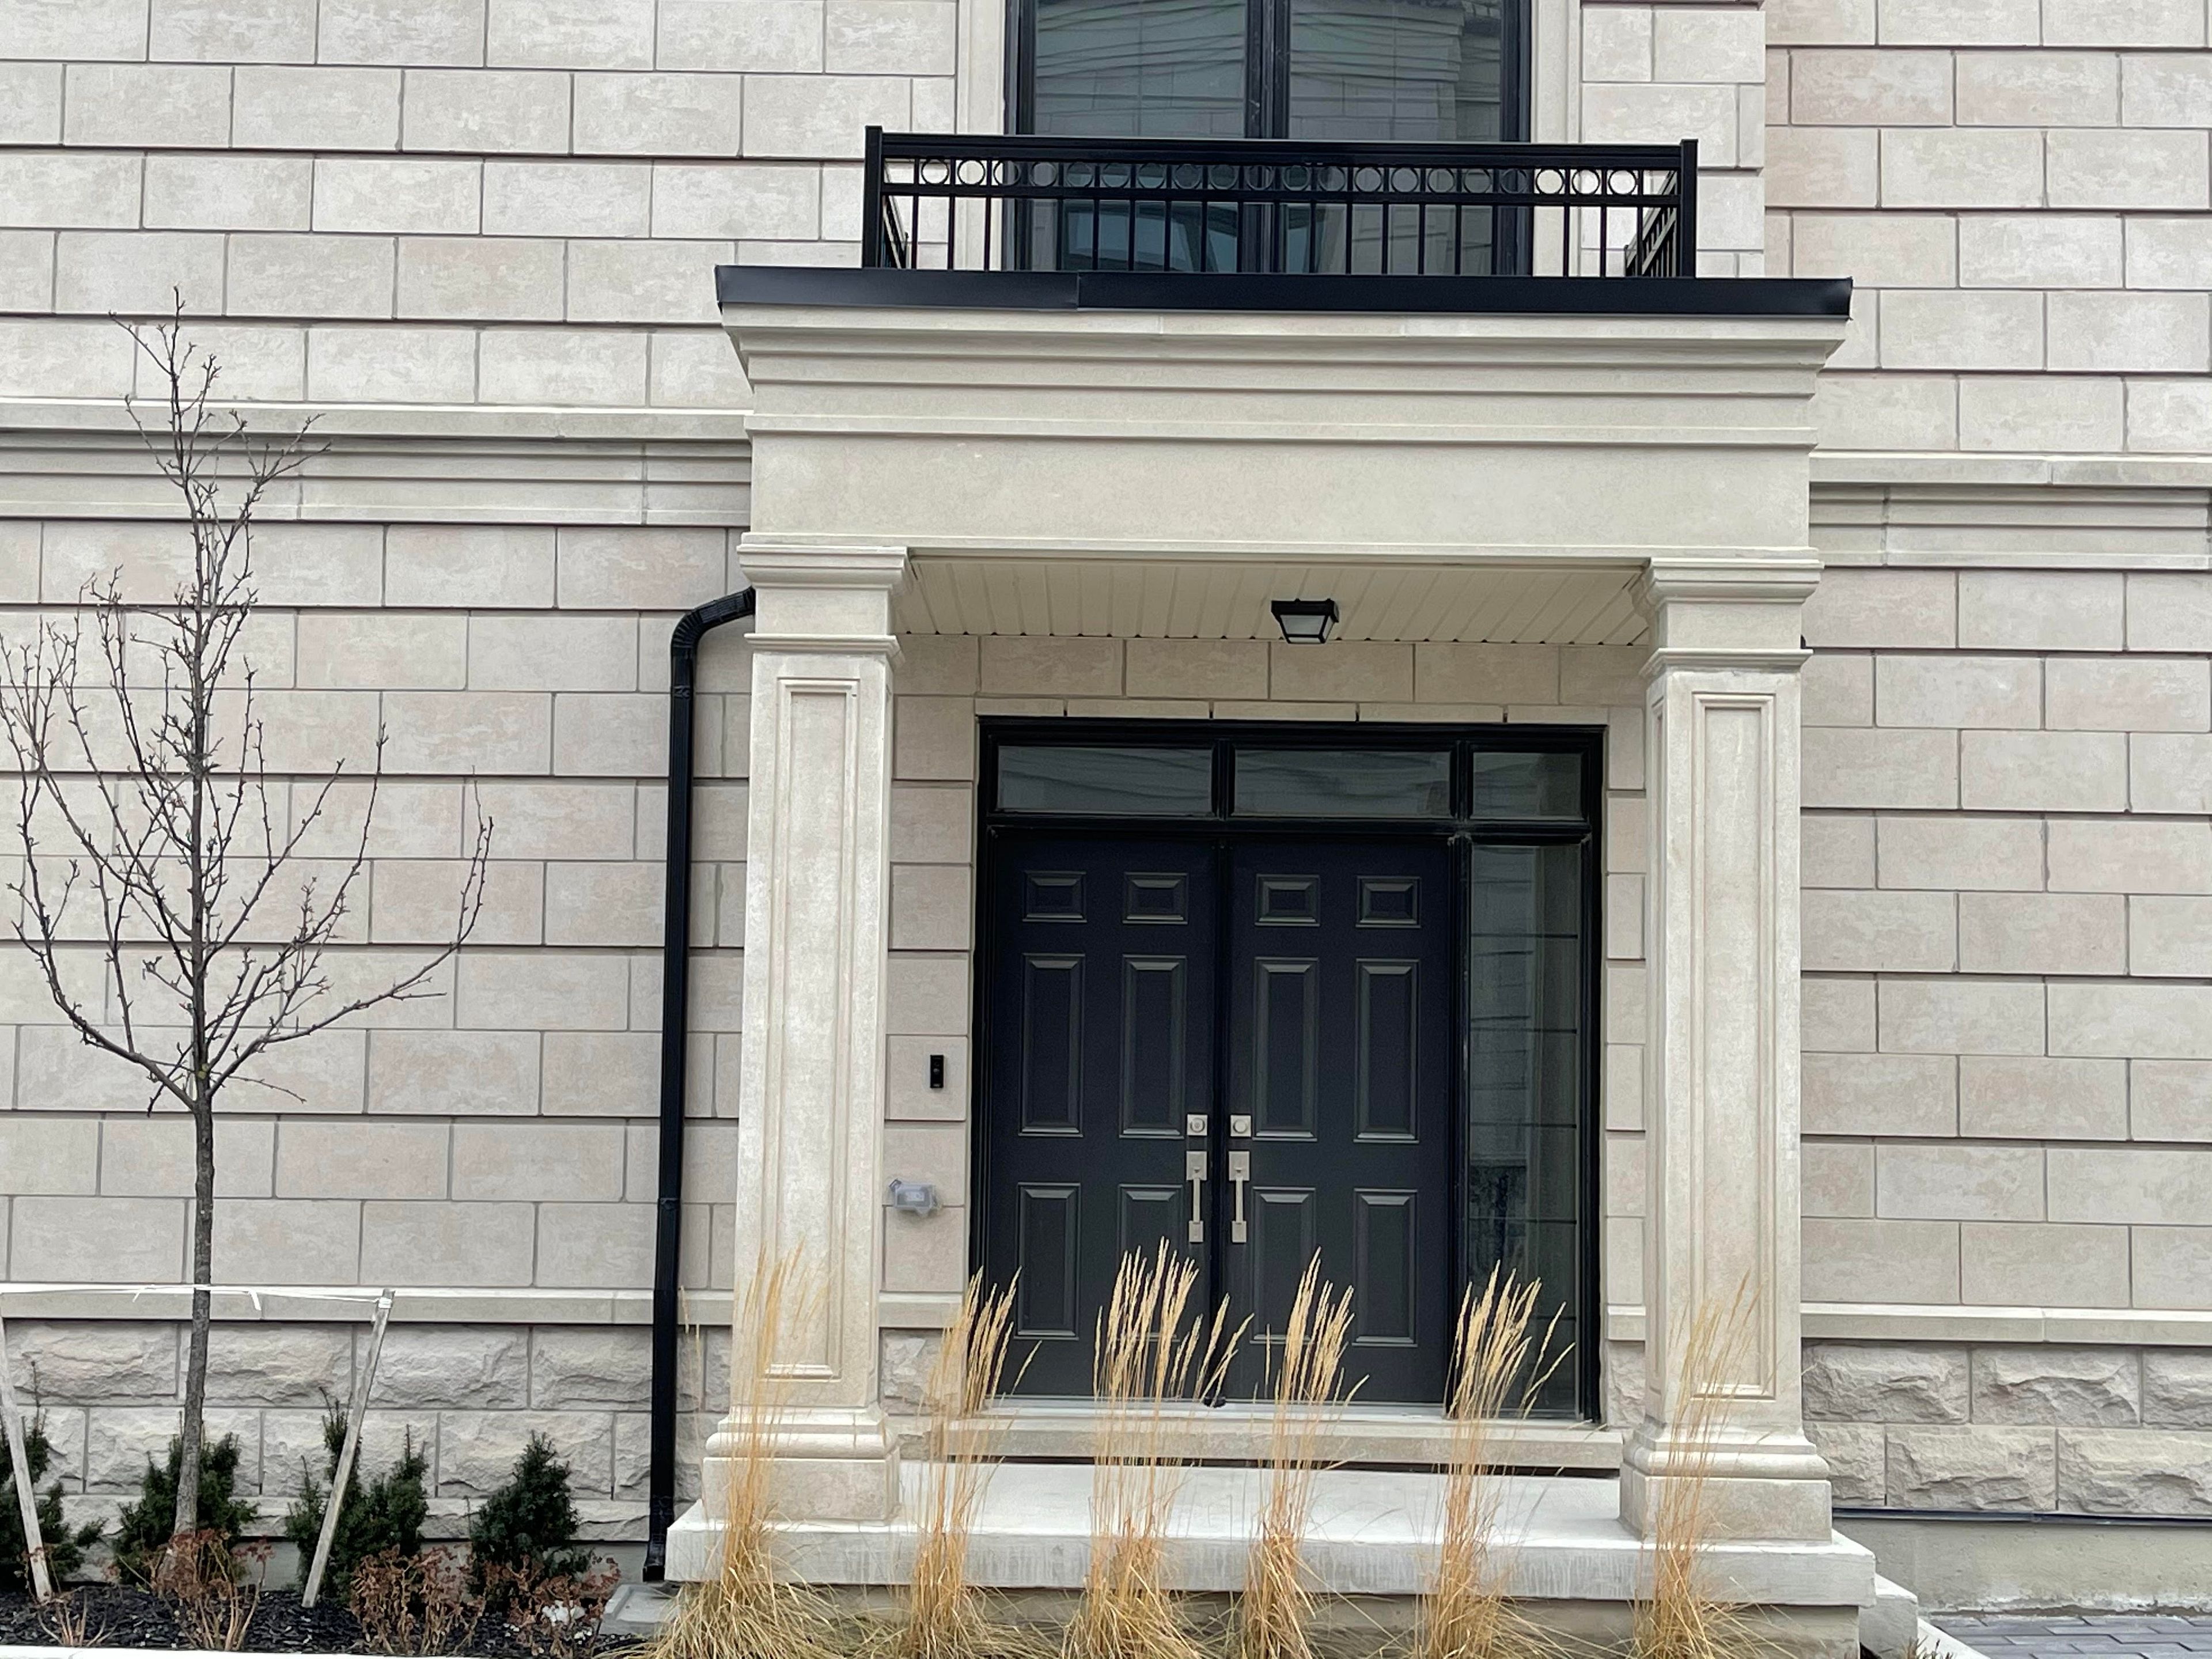

1 / 32
DETACHEDACTIVEMLS® N13704880
24 Avondale Crescent, Markham, ON L3P 2K1
Markham, ON, L3P 2K1
BEDROOMS
5
BATHROOMS
3
LIVING AREA
2000-2500 sqft
KITCHENS
1
PARKING
4
HEATING
Gas
About this residence
The House Located On A Quiet Cres Featuring A 60Ft X 150Ft Lot. Boasting A Chef's Kit With Wolf/Miele Appliances And Quartz Countertops. Exterior Renovated With Stucco/Stone And Wood. Large Family Room With Hardwood And Gas Fireplace, Combined Living/Dining Room With Bay Window And Hardwood Floors. Beautiful Master bedroom With Renovated Ensuite With Glass Shower And Heated Floors. Finished Basement With Huge Rec Room And Office. Private B/Y With I/G Pool Multiple Decks And Cabana. Just Moments Away From Hwy 7, Shopping Centers, Reesor Park Public School & Markham District High School.
Property details
- Property type
- Detached
- Total rooms
- 11
- Garage
- Attached
- Parking spaces
- 4
- Possession
- Immediate
- Directions
- Ramona Blvd & Wootten Way N
Location
COMPARABLE IN MARKHAM
Similar residences
ESTATE
29 Snowshoe Crescent, Markham, ON L3T 4M7
Markham, ON
LEASE
$3,290/mo
3 Beds2 Baths1500-2000 sqft
VIEW →ATT/ROW/TOWNHOUSE
284 Buchanan Drive, Markham, ON L3R 9S3
Markham, ON
LEASE
$5,300/mo
5 Beds6 Baths3500-5000 sqft
VIEW →CONDO TOWNHOUSE
18 St. Moritz Way 13A, Markham, ON L3R 4G2
Markham, ON
LEASE
$3,280/mo
5 Beds3 Baths1600-1799 sqft
VIEW →