
40 Datchet Road, Toronto, ON M3M 1X6
About this residence
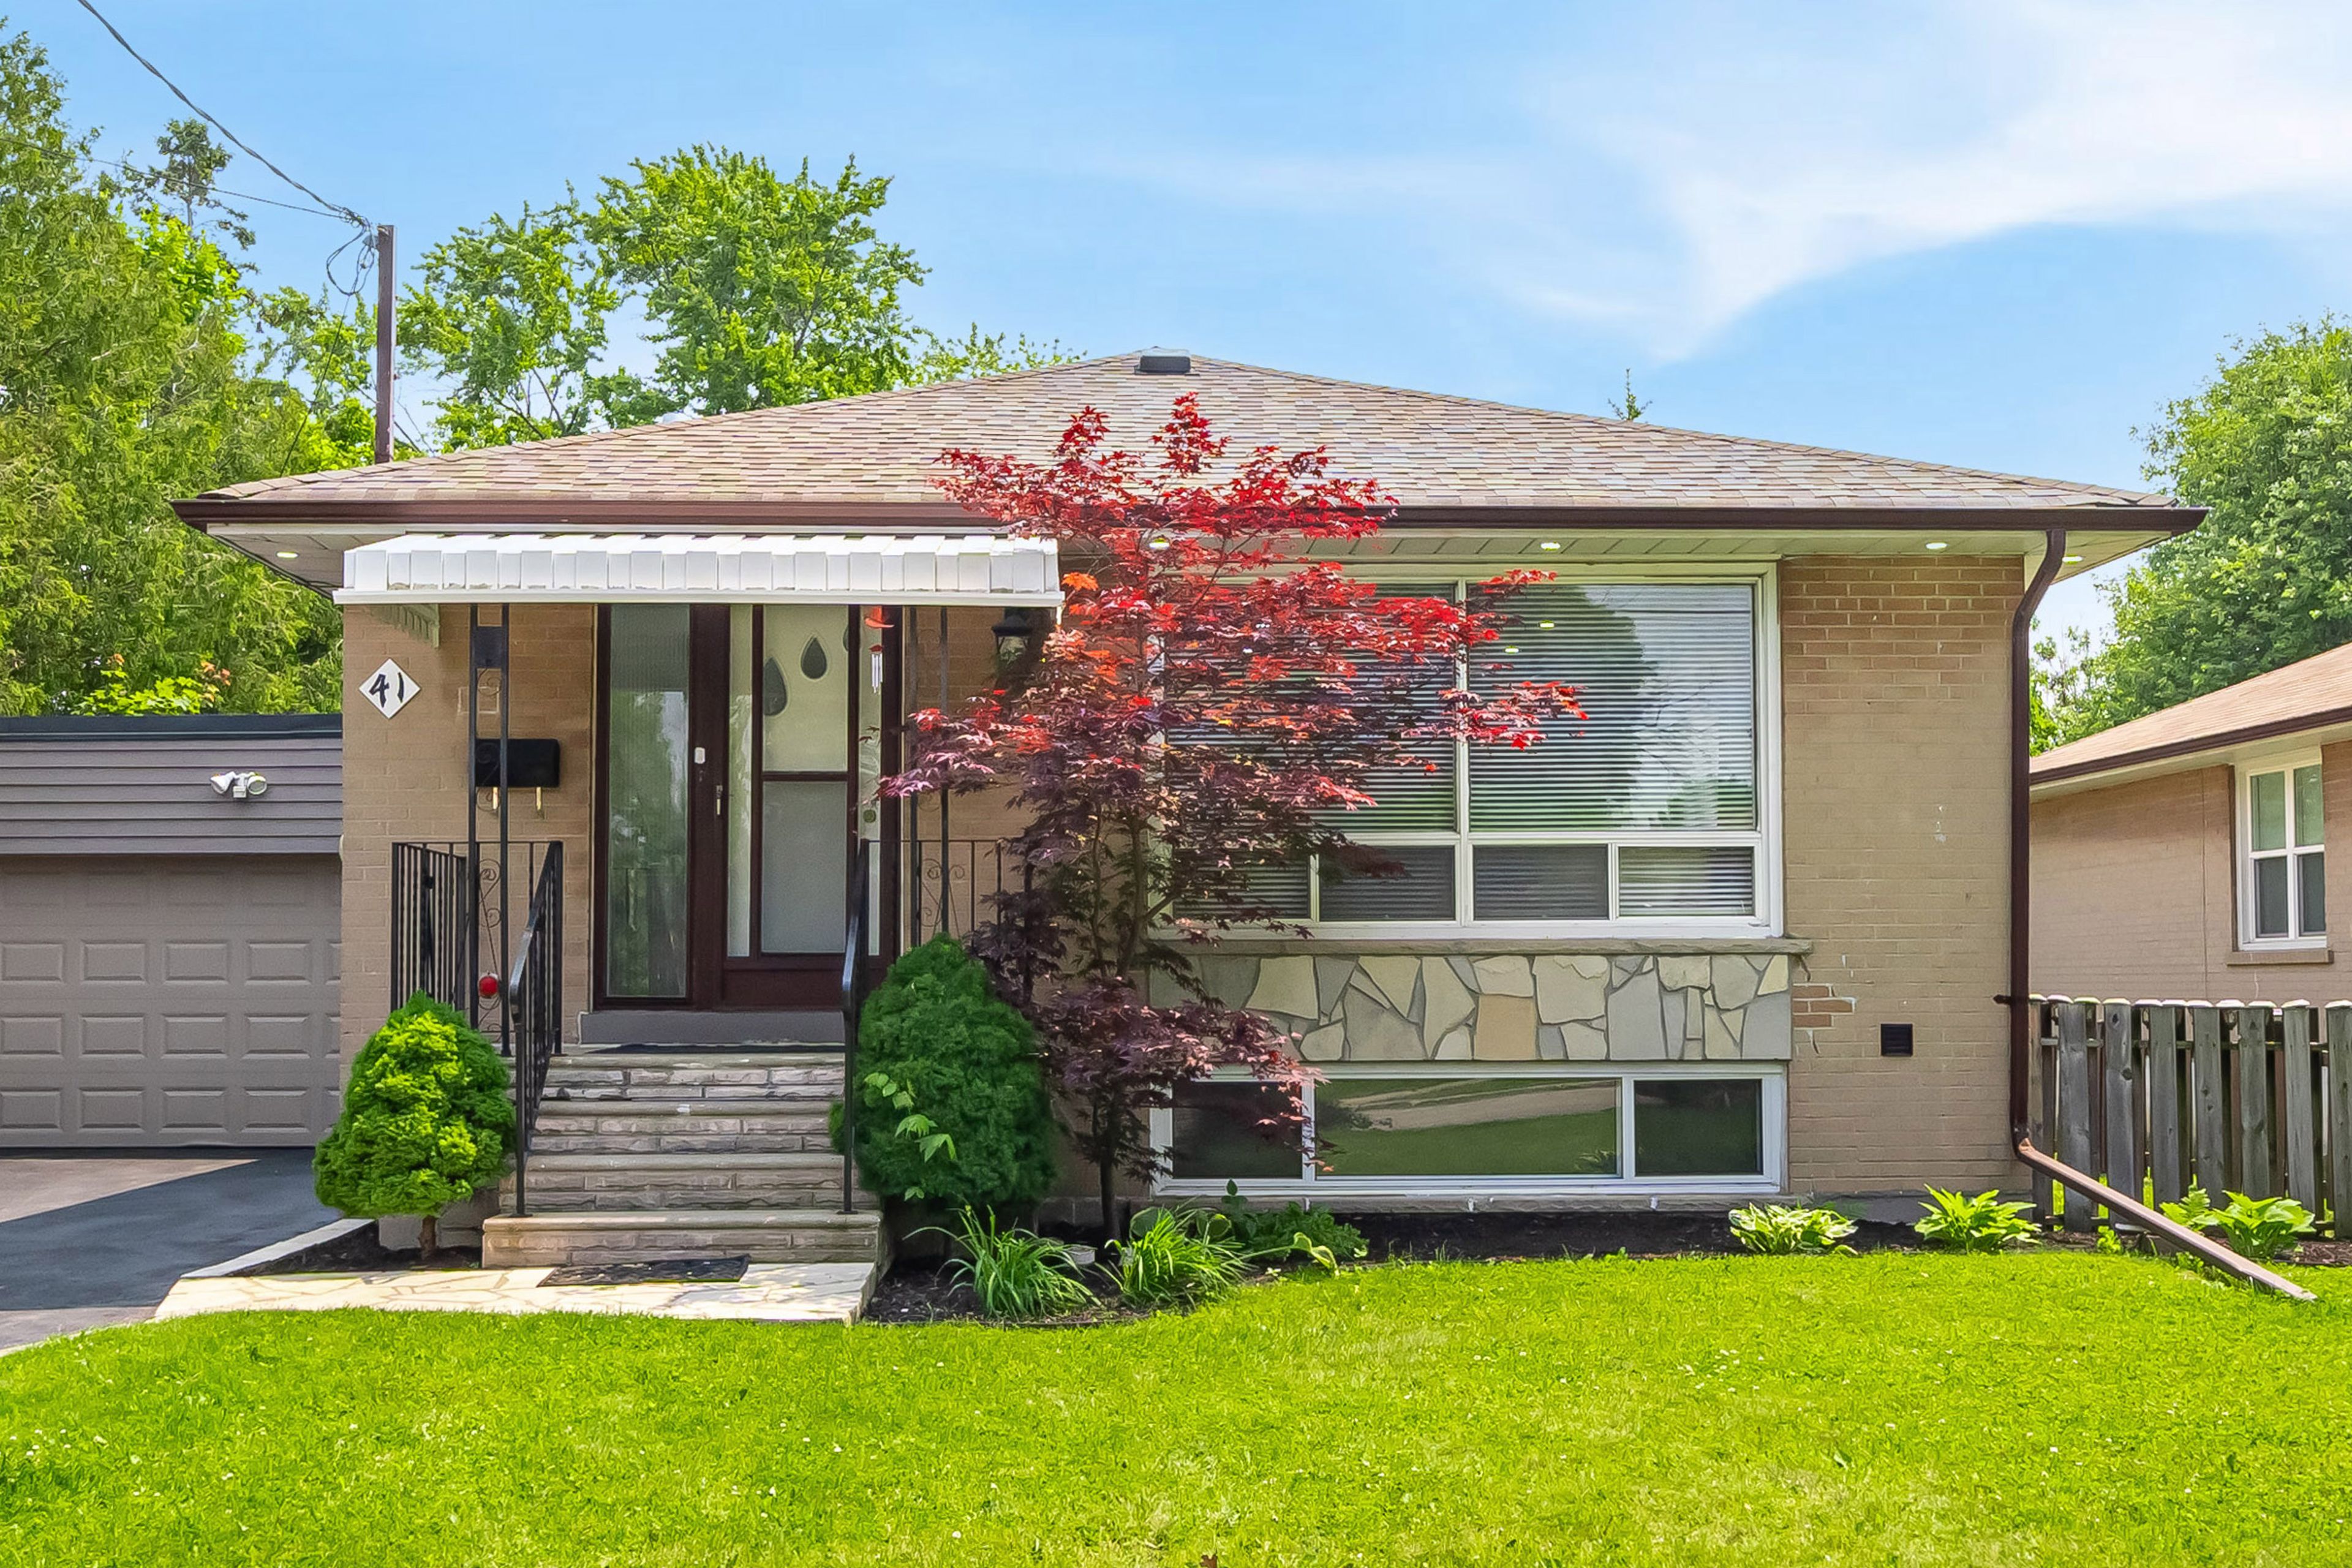
This lovingly maintained and meticulously cared for bungalow is being offered for sale for the first time in over 50+ years - a rare opportunity to own one of the most desirable neighbourhood homes! 40 Datchet Rd is ideally located on a cul-de-sac, steps away from stairs leading to a ravine, and is conveniently close to schools, parks, shopping, transit, Humber Hospital, Roding Community Centre and Highways 401 and 400. The spacious full width front porch creates a welcoming entrance and gives the home wonderful curb appeal. Bright and spacious, this home features a main floor with hardwood flooring, 3 bedrooms (all with closets), an eat-in kitchen located next to the dining room, and a very spacious living room with a large picture window. The finished lower level with a separate side entrance, a second kitchen and bath, a recreation room with a wet bar area and gas fireplace, and plenty of storage space, offers great potential for an in-law suite. The large backyard featuring a beautiful heated sunroom completes this home, allowing plenty of space for the kids to play or entertain guests. This home offers endless possibilities, great for first-time home buyers, a growing or multi-generational family!
Property details
- Property type
- Detached
- Total rooms
- 10
- Garage
- Attached
- Parking spaces
- 4
- Annual taxes
- $4,980 (2026)
- Possession
- Flexible
- Directions
- North of Wilson, East of Jane
Location
Similar residences

23 Four Winds Drive 14, Toronto, ON M3J 1K7
41 Bradstock Road, Toronto, ON M9M 1M9
