BACK TO SEARCH


1 / 21
DETACHEDACTIVEMLS® X12437776
4829 BRUCE ROAD 3, Saugeen Shores, ON N0H 2C7
Saugeen Shores, ON, N0H 2C7
BEDROOMS
4
BATHROOMS
3
LIVING AREA
1100-1500 sqft
KITCHENS
1
PARKING
6
HEATING
Gas
About this residence
The 1325 sqft raised bungalow with finished walkout basement and 3 car garage in Burgoyne at 4829 Bruce Rd 3, is complete; and available for immediate occupancy. This home has 2 + 2 bedrooms and 3 full baths. Standard features include hardwood & ceramic flooring throughout the main floor, solid wood staircase, Quartz kitchen counters, 2 gas fireplaces; Asphalt drive, sodded yard and more. Added bonus this one comes with 6 appliances and window coverings. HST is in addition to the asking price. The Builder will co operate with the Buyers to secure the HST rebate provided it is approved by the Government and the Buyer is entitled to it Prices subject to change without notice.
Property details
- Property type
- Detached
- Total rooms
- 10
- Garage
- Attached
- Parking spaces
- 6
- Possession
- Flexible
- Directions
- Driving northbound on Bruce rd 3 property on your left before Burgoyne Intersection
Location
COMPARABLE IN SAUGEEN SHORES
Similar residences
VACANT LAND
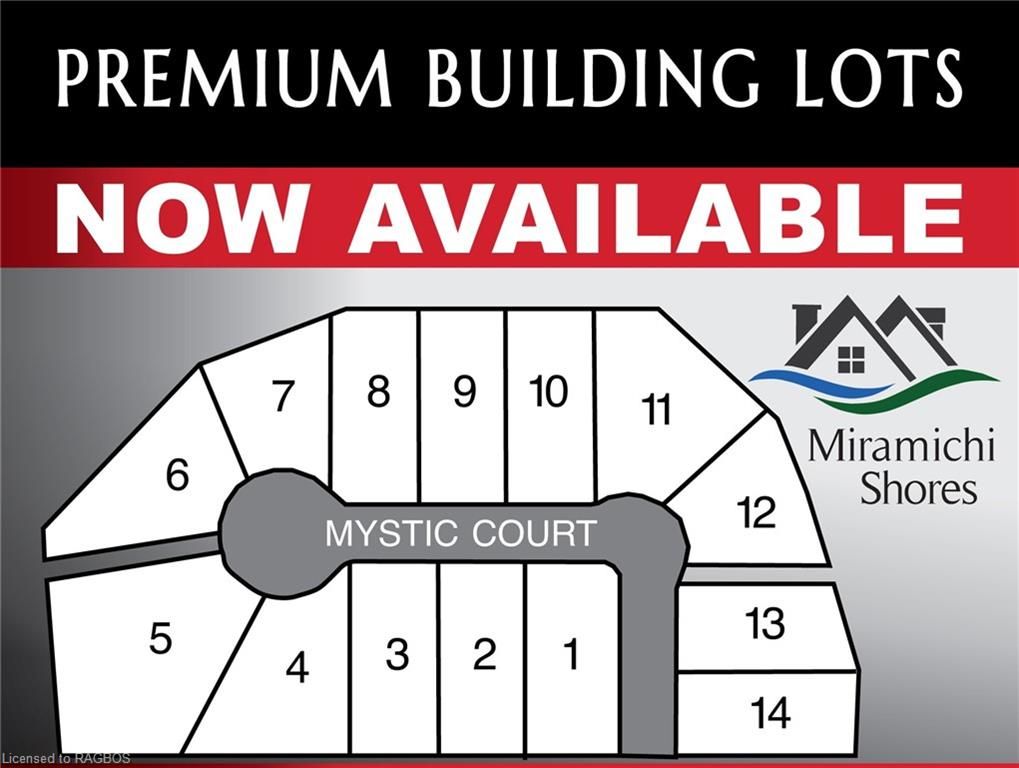
LOT 5 FINAL PLAN 3M 268, Saugeen Shores, ON N0H 2C6
Saugeen Shores, ON
LIST
$650,000
0 Beds0 Baths
VIEW →VACANT LAND
LOT 11 FINAL PLAN 3M 268, Saugeen Shores, ON N0H 2C6
Saugeen Shores, ON
LIST
$650,000
0 Beds0 Baths
VIEW →ESTATE
579 Peirson Avenue, Saugeen Shores, ON N0H 2C4
Saugeen Shores, ON
LIST
$675,000
4 Beds2 Baths1100-1500 sqft
VIEW →