
214 Stoneleigh Drive, Blue Mountains, ON L9Y 5T9
About this residence
Annual lease opportunity in the heart of Georgian Bay living. This elegant semi-detached home is ideally located between Scandinave Spa, Monterra Golf, Blue Mountain Village and the ski hills yet minutes to everything Collingwood has to offer. Set in a stylish new development with the escarpment as a beautiful backdrop, this home offers a fresh, comfortable layout suited to a variety of lifestyles, from families to retirees. Inside, the 1,738-square-foot floor plan feels bright and open, with soaring 22-foot ceilings over the entrance and great room, a dramatic wall of glass, and a wide open staircase with upgraded iron pickets. The great room features a cozy gas fireplace, creating a warm and inviting space to relax after a day on the trails, slopes or golf course. The main floor primary suite offers room for a king-sized bed, along with a walk-in closet and ensuite with upgraded black accents. Upstairs, the spacious landing provides flexible space for a home office, reading area or kids' games zone. Two additional bedrooms, a four-piece bathroom, and a private balcony off one of the bedrooms complete the upper level. Enjoy a low-maintenance annual rental just a short distance to Blue Mountain Village, skiing, golf, trails, shops, restaurants and year-round recreation. Rental Application, credit check, employment letter(s) & references required. No pets, no smoking. Property also for sale and will be removed from for sale status once lease signed.
Property details
- Property type
- Semi-Detached
- Total rooms
- 6
- Garage
- Attached
- Parking spaces
- 2
- Possession
- 1-29 days
- Directions
- Hwy 26 to Grey Road 21/Osler Bluff Road to Stoneleigh to sign on right
Location
Similar residences
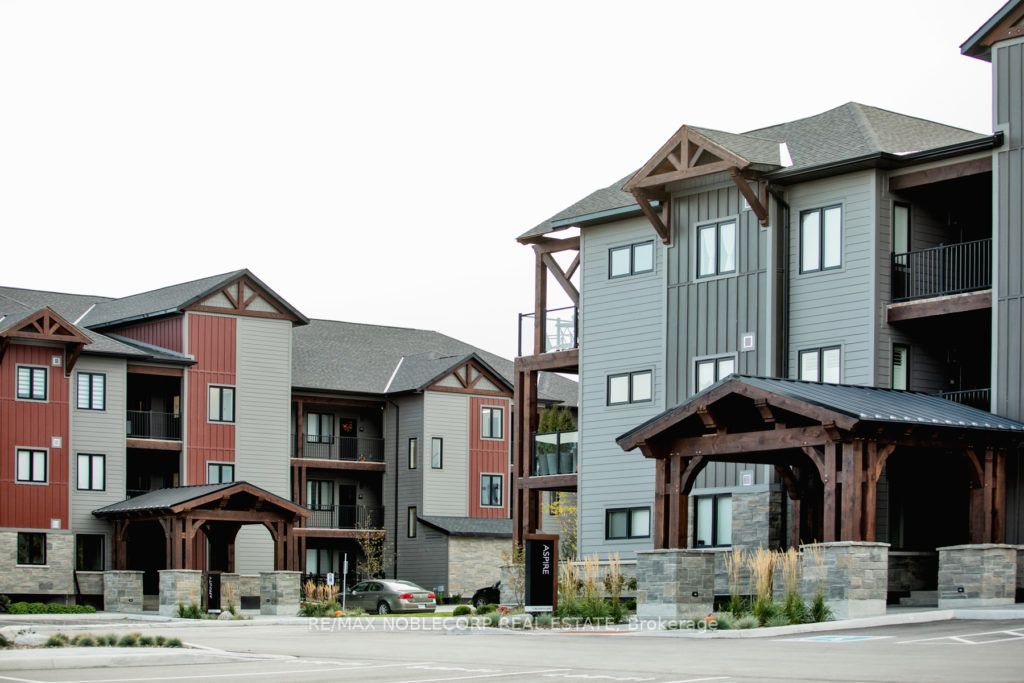
18 Beckwith Lane 104, Blue Mountains, ON L9Y 3B6

184 Stoneleigh Drive, Blue Mountains, ON L9Y 5T9
