
1141 Westview Terrace, Oakville, ON L6M 3M1
About this residence
Welcome to your next home! This beautifully updated, immaculately maintained 3-bedroom, 2.5 bath townhouse is available for lease in one of Oakville's most sought-after neighbourhoods. The main level showcases brand-new hardwood floors (2025) and a stylish kitchen equipped with stainless steel appliances, quartz countertops, a stone backsplash, a new double sink, and an eat-in breakfast area that flows out to a low-maintenance backyard perfect for family gatherings. The luxurious primary suite features a walk-in closet, California shutters, and a newly renovated 4-piece ensuite (2023), complemented by two additional tastefully appointed bedrooms and a full 4-piece main bath. The finished basement expands your living space with a versatile additional room ideal for a home office, recreation room, or extra storage. Key features and recent upgrades include a new AC unit (2025), new water softener (2025), new shut-off valves throughout, kitchen enhancements (2024), renovated bathrooms with new toilets, countertops, flooring, and vanity (2023), newer windows (2018), updated blinds, and LED light fixtures throughout. EV-compatible outlet installed in garage (2025) for electric vehicle charging. Ideally situated just minutes from top-rated schools, Oakville Trafalgar Memorial Hospital, Glen Abbey Community Centre, and scenic parks and trail networks.
Property details
- Property type
- Att/Row/Townhouse
- Total rooms
- 9
- Garage
- Built-In
- Parking spaces
- 2
- Possession
- 1-29 days
- Directions
- South of Westoak Trails Blvd, North of Upper Middle Rd
Location
Similar residences
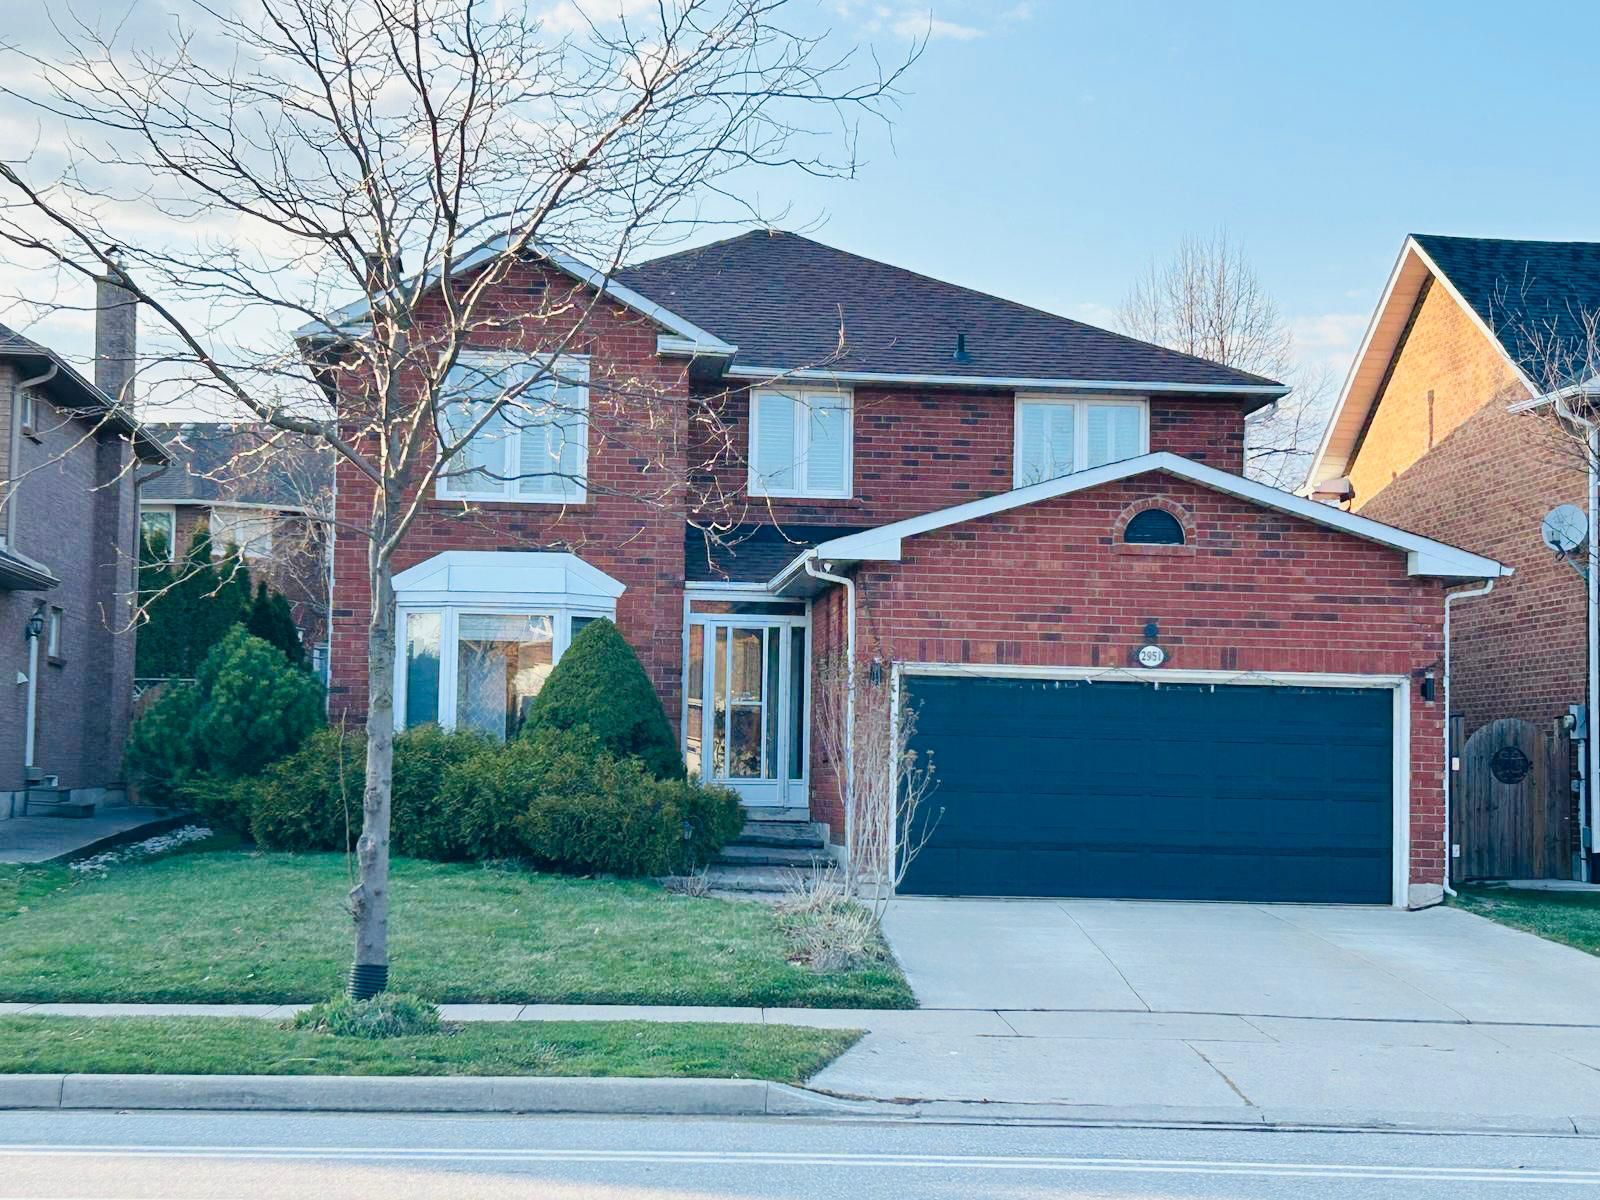
2951 Kingsway Drive Upper, Oakville, ON L6J 6V1

345 Wheat Boom Drive 603, Oakville, ON L6H 7X5
