BACK TO SEARCH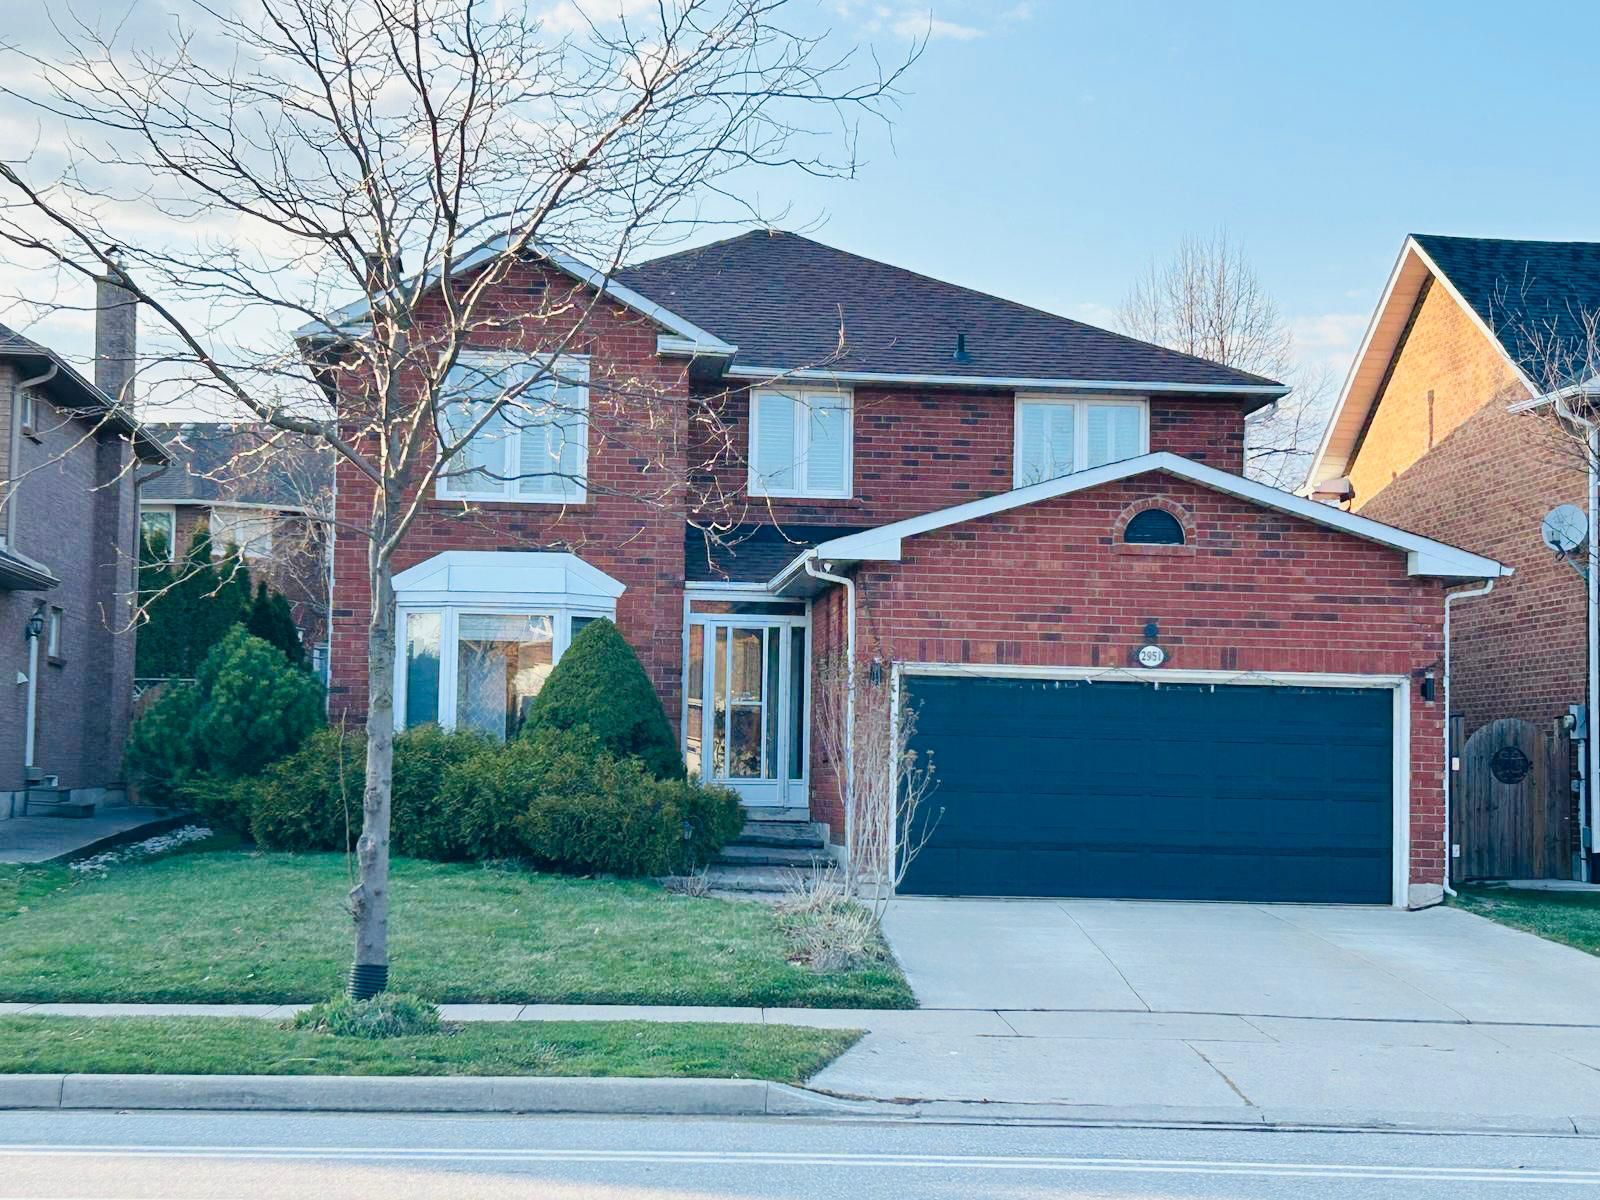


1 / 23
DETACHEDACTIVEMLS® W13730616
2951 Kingsway Drive Upper, Oakville, ON L6J 6V1
Oakville, ON, L6J 6V1
BEDROOMS
4
BATHROOMS
3
LIVING AREA
2500-3000 sqft
KITCHENS
1
PARKING
1
HEATING
Gas
About this residence
Spacious & Elegant 4-Bedroom (Upper-Level) Home In Oakville. This Beautifully Maintained 4-Bedroom, 3-Bathroom Detached Home Offers The Perfect Combination Of Space, Comfort, And Sophistication. Featuring Hardwood Floors Throughout, A Cozy Family Room With Fireplace, And A Modern Kitchen With Build In Stainless Steel Appliances, Quartz Countertops, And A Bright Breakfast Nook. The Primary Suite Is A True Retreat, Complete With A 5-Piece Ensuite And A Walk-In Closet. Enjoy The Summer In A Large, Private Backyard Ideal For Relaxing Or Entertaining. Conveniently Located Near The Qew And Situated Within A Top-Rated School District. Downtown Toronto Commuters dream as only 7 minute Drive to Clarkson Go Station.
Property details
- Property type
- Detached
- Total rooms
- 9
- Garage
- Attached
- Parking spaces
- 1
- Possession
- 30-59 days
- Directions
- Kingsway/Winston Churchill Blvd
Location
COMPARABLE IN OAKVILLE
Similar residences
ATT/ROW/TOWNHOUSE
1141 Westview Terrace, Oakville, ON L6M 3M1
Oakville, ON
LEASE
$3,800/mo
4 Beds3 Baths1100-1500 sqft
VIEW →PENTHOUSE
345 Wheat Boom Drive 603, Oakville, ON L6H 7X5
Oakville, ON
LEASE
$2,800/mo
2 Beds2 Baths800-899 sqft
VIEW →ATT/ROW/TOWNHOUSE
176 Glenashton Drive, Oakville, ON L6H 6H6
Oakville, ON
LEASE
$3,550/mo
4 Beds4 Baths1500-2000 sqft
VIEW →